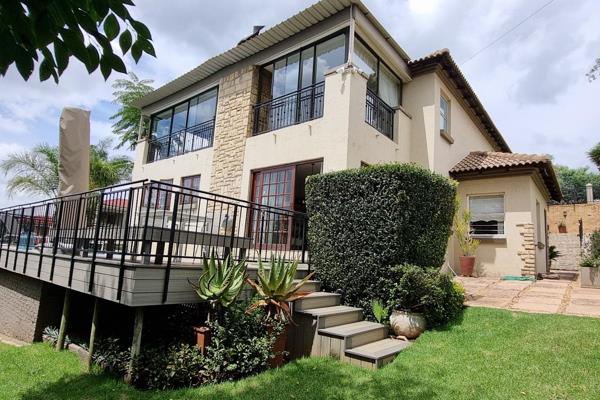
- ON SHOW:

View - from private garden.
Open plan living.
Street view - Verona Estate
Landscaped garden.
Front door.
Mini storeroom - on the left.
Open plan lounge.
Open plan Dining area.
Open plan Kitchen.
Towards kitchen.
Breakfast nook.
Towards covered patio.
Covered patio.
Built-in braai.
View towards pet-friendly garden.
View to the left.
Spacious garden.
North facing.
Lots of space for kids to play.
Back door - kitchen.
Outside laundry - on the left.
Towards salon.
Entrance - salon.
Salon/ Domestic room.
Ouside en suite bathroom.
Toilet - outside bathroom.
Top view of shower - outside bathroom.
Middle view of shower - outside bathroom.
Floor of shower - outside bathroom.
Basin - outside bathroom.
Exit - salon.
Going back to front garden.
Gated area - to keep pets in backyard (when preferred).
Kiddies play area(With artificial grass).
Towards covered patio.
Spacious covered patio.
Sliding door leads to kitchen.
Modern built-in cupboards.
View from kitchen - towards open plan living area.
Centre island with a wine fridge.
Towards scullery.
Space for a double door fridge.
Dishwasher connector.
Tops cupboards - scullery.
Basin - scullery.
Direct access to the double garage.
Cupboards above washing machine and tumbledryer.
Connector for a front loader washing machine.
Back towards kitchen.
Dedicated shelf for a microwave.
Gas stove and sliding door leads to covered patio.
Centre island with wine fridge.
Open plan dining area.
Open plan lounge area.
Window and sliding door - lounge.
Towards stairs - 1st floor.
Left - exit. Right - staircase.
Entrance - main bedroom.
Door on the right - main en suite bathroom.
Entrance - Main bedroom.
Built-in cupboards(Main bedroom).
Eastern wall - main bedroom.
Northern wall with sliding door.
Exit - main bedroom.
On the right - main en suite bathroom.
Entrance - main en suite bathroom.
His and hers basin - main en suite bathroom.
Toilet - main en suite bathroom.
Window - main en suite bathroom.
Bath - main suite bathroom.
Top view of shower - main en suite bathroom.
Middle view of shower - main en suite bathroom.
Floor of shower - main en suite bathroom.
Exit - main en suite bathroom.
Exit - main bedroom.
Linen cupboard - on the right.
Doors leads to bedroom 1 and 2.
Entrance - 2nd bedroom.
Left wall - 2nd bedroom.
Middle wall - 2nd bedroom.
Window - 2nd bedroom.
Top view of built-in cupboards - 2nd bedroom.
Middle view of built-in cupboards - 2nd bedroom.
Bottom of built-in cupboards - 2nd bedroom.
Exit - 2nd bedroom.
Towards 3rd bedroom.
Entrance - 3rd bedroom.
Built-in cupboards - 3rd bedroom.
Study desk - 3rd bedroom.
Sliding door - 3rd bedroom.
Ceiling fan - 3rd bedroom.
Spacious bedroom.
Exit - 3rd bedroom.
Towards 2nd bathroom - door on the left.
Windows - 2nd bathroom.
Bath, basin and toilet - 2nd bathroom.
Shower - 2nd bathroom.
Exit - 2nd bedroom.
Study - on the right, next to 2nd bathroom.
Window and built-in cupboards - study.
Built-in desk - study.
4th bedroom - on the right.
Entrance - 4th bedroom.
Spacious - 4th bedroom.
Windows - 4th bedroom.
Sliding door - 4th bedroom.
Built-in cupboards - 4th bedroom.
Exit - 4th bedroom.
Towards stairs - going down.
Entrance on the left - stairs going down
Stairs on the left. Main bedroom on the right.
View above stairs.
Chandelier above stairs.
Stairs.
Enter lounge - from stairs.
Space for huge TV.
Towards dining area.
Door on the right - guest toilet.
Toilet and basin - guest toilet.
Exit - guest toilet.
Door on the left - storeroom.
Storeroom - under staircase.
Exit - main entrance.
Built-in cupboards - double garage,
Direct access into the house from garage.
Solar system.
Bicycle brackets in garage
Automated garage door.
Exit - double garage.
Ample visitors parking in driveway.
Gate on the right leads to salon.
Towards street.
Street view - Salon.
Street view - on the right.


 Show Contact Number